
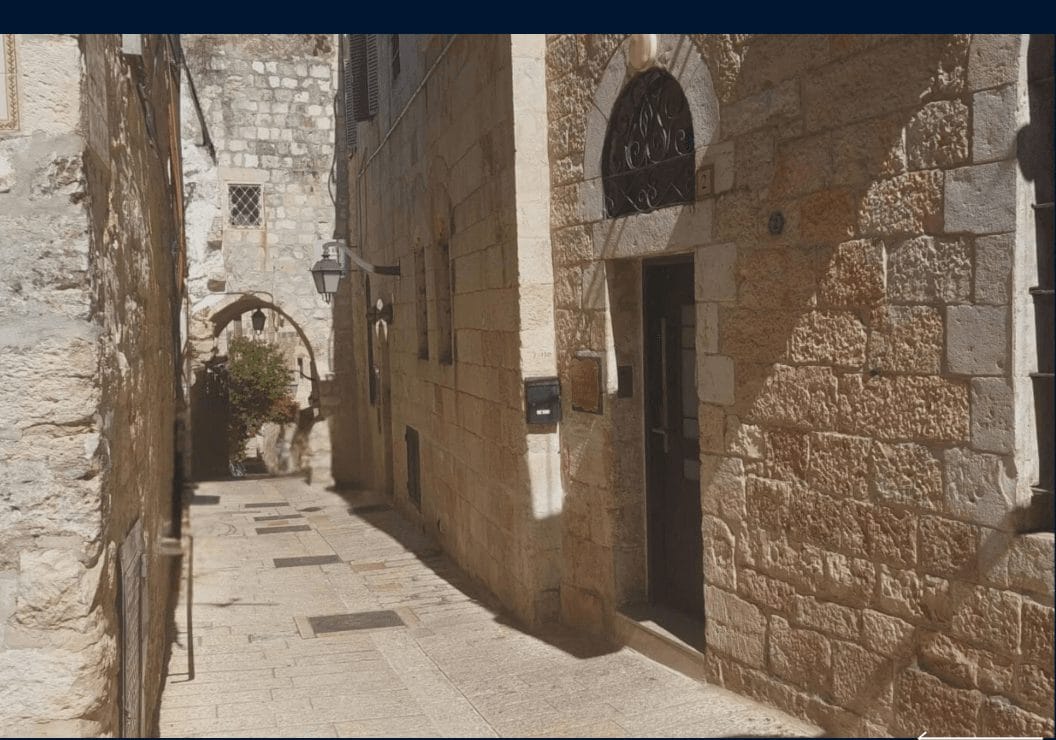
Private & Confidential Offering
Two Historic Buildings for Sale in Jerusalem’s Jewish Quarter
Offered Together or Separately · Near the Western Wall
NIS 140,000,000 Package Asking Price · USD Equivalent Upon Request
The Opportunity
Two Historic Buildings, Offered Together or Separately
Two historic buildings in the Jewish Quarter, within walking distance of the Western Wall, Jaffa Gate and Mamilla, combining residential accommodation, teaching and office spaces, communal interiors, private rooftops and terraces.
Ohr Hachaim and Bikur Cholim provide approximately 1,192 m² of existing built area and 21 bedrooms. The combination offers several approaches for a purchaser considering a private residence, institutional base, company premises or hospitality concept.
The package asking price is NIS 140 million. The properties are also available separately, with individual-property pricing and the USD equivalent upon request.
Building Tour
Explore the Commercial / Institutional Buildings in the Jewish Quarter
A cinematic introduction to the two commercial / institutional buildings in the Old City’s Jewish Quarter, their historic stone architecture, impressive interior scale and exceptional Jerusalem setting.
Two commercial / institutional buildings for sale in the Old City’s Jewish Quarter, offered together or separately.
Property Overview
Existing Accommodation
Ohr Hachaim and Bikur Cholim provide approximately 1,192 m² of existing built area and 21 bedrooms across two historic buildings.
| Building | Component | Approximate built area |
|---|---|---|
| Ohr Hachaim | Teaching, study, office and communal premises | 345 m² |
| Ohr Hachaim | Five-bedroom apartment | 199 m² |
| Ohr Hachaim | Three-bedroom apartment | 98 m² |
| Ohr Hachaim subtotal | 8 bedrooms plus teaching, office and communal spaces | 642 m² |
| Bikur Cholim | Historic building with 13 bedrooms | 550 m² |
| Combined portfolio | 21 bedrooms across two buildings | 1,192 m² |
Private rooftops, balconies and terraces provide additional outdoor space and are described separately from the built-area figures above.
Property One
Ohr Hachaim — Four-Storey Yeshiva & Residential Building
A recently renovated building currently used as a yeshiva, with two private residential apartments, 8 bedrooms in total and substantial rooftop terraces. The property is approximately 600 metres from the Western Wall.
Five Entrances and a Flexible Internal Layout
Ohr Hachaim has five entrances providing access to different parts of the building. Sections can also be combined through internal alterations, including the removal of walls, allowing a purchaser to retain distinct areas or create larger connected spaces.
- Ground floor and basement: approximately 345 sqm, with 12 rooms and 5 separate guest toilets.
- Upper two-storey apartment: approximately 199 sqm indoors plus approximately 166 sqm of private rooftop area.
- Upper-apartment configuration: 5 bedrooms, including 2 master bedrooms, 4 full bathrooms, underfloor heating and a skylight.
- Additional apartment: approximately 98 sqm indoors plus approximately 62.7 sqm of balcony area, with 3 bedrooms including 1 master bedroom, and 2 full bathrooms.
- Bathroom facilities — Ohr Hachaim: 6 full bathrooms with showering or bathing facilities, plus 5 separate toilets across the building.
- Archaeological heritage: published Israel Antiquities Authority excavations at the property document First Temple, Hasmonean, Roman and later remains, including an underground reservoir and Ottoman-period installations. The surviving fabric reflects multiple periods of Jerusalem’s history.
Conservation-documented provenance and full property details are available upon qualified inquiry. All measurements are approximate.
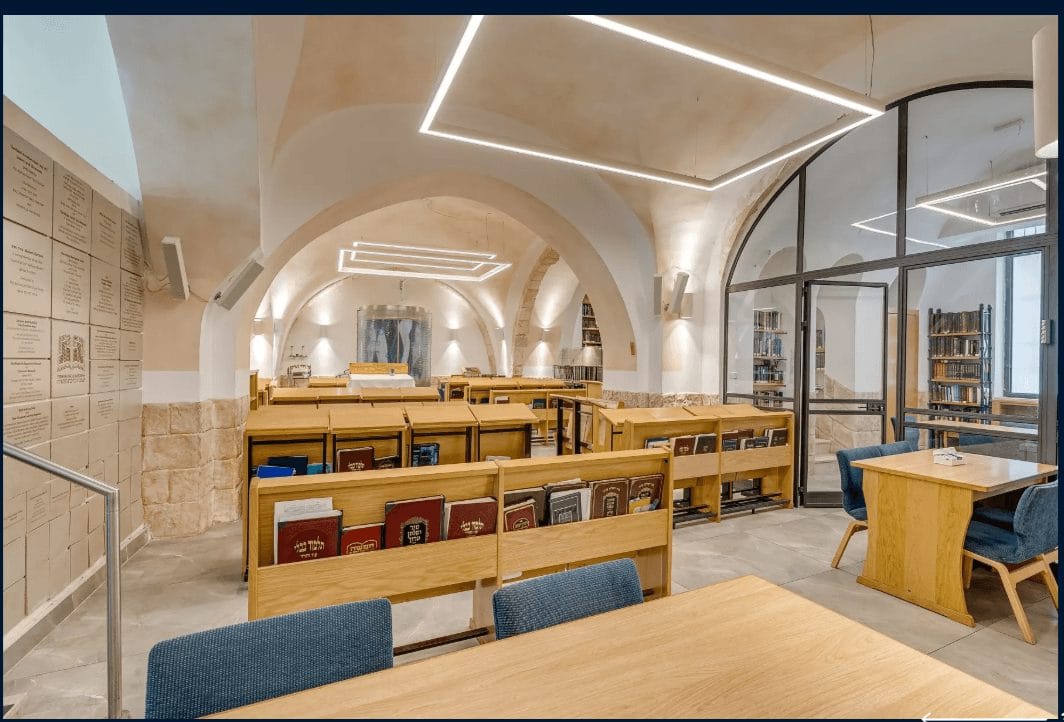
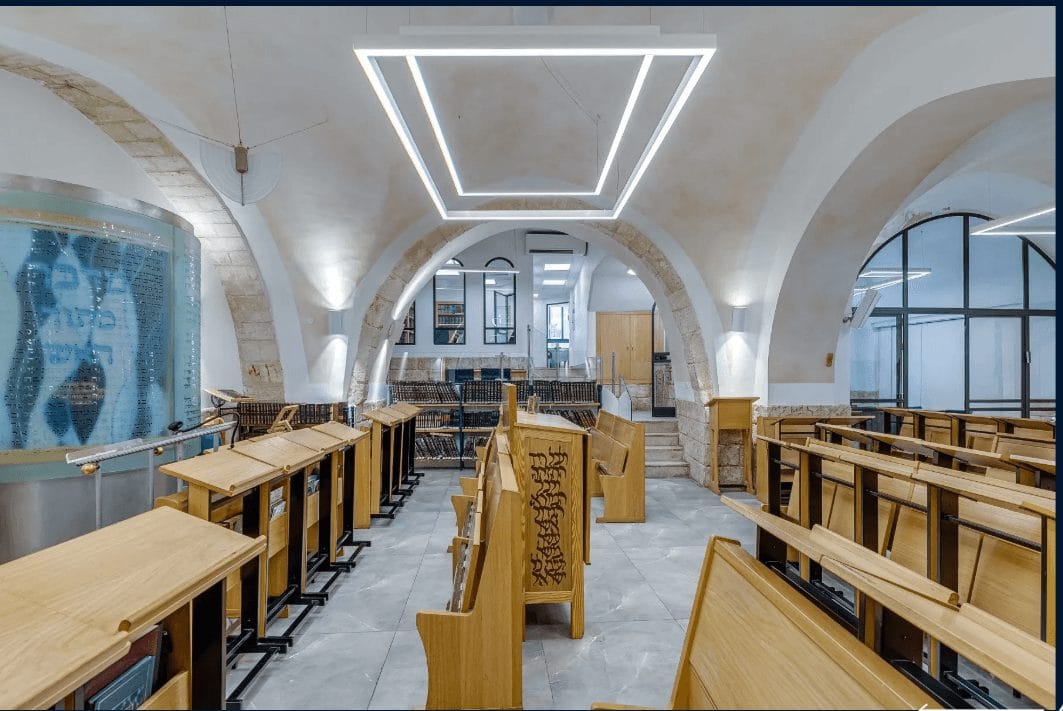
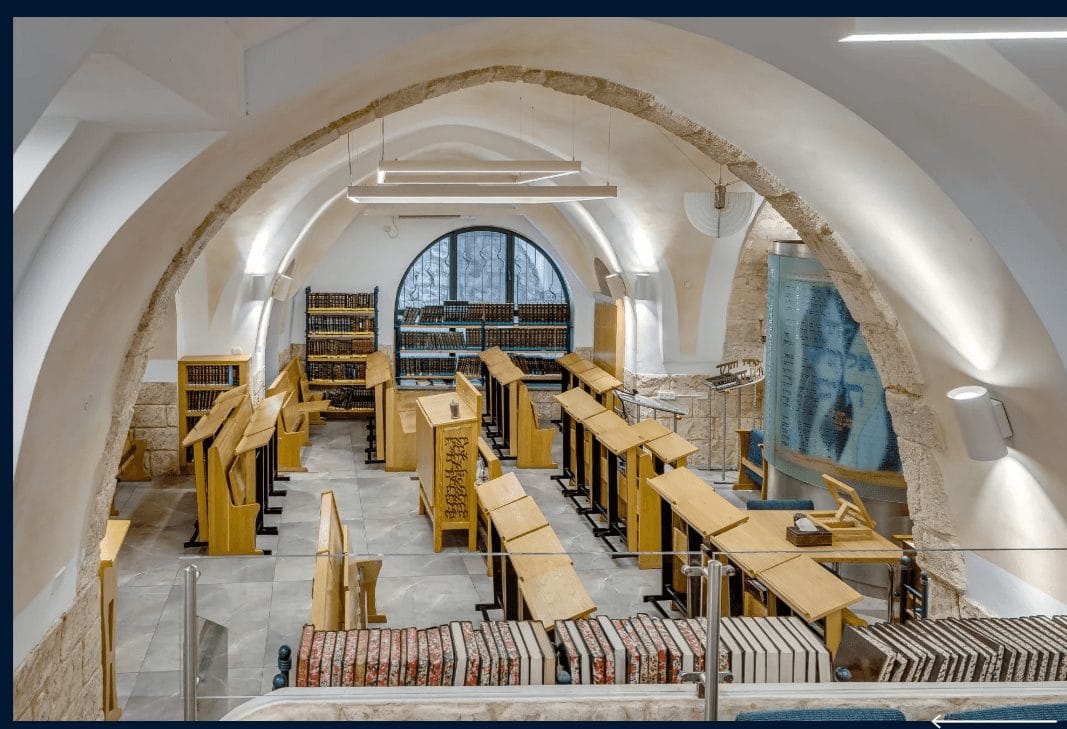
Vaulted Halls & Study Spaces
A vaulted main hall, libraries, smaller study rooms and offices form the lower accommodation. Ceiling heights are reported at approximately six metres in the main hall and four metres in the upper living and dining area, subject to measurement verification.
Residential Comforts
The larger upper residence combines tall arched windows, a street-facing balcony and a modern open-plan kitchen with a dedicated Pesach kitchen and laundry room. These practical features complement the existing bedroom suites and skylit staircase.
Outdoor Living
The residential terraces shown in the building tour include pergolas, planted areas and furnished spaces for outdoor dining and relaxation, set among the Old City’s traditional stone roofscape. Movable furniture and equipment are subject to the agreed sale inventory.
Property Two
Bikur Cholim — Two-Storey Historic Building
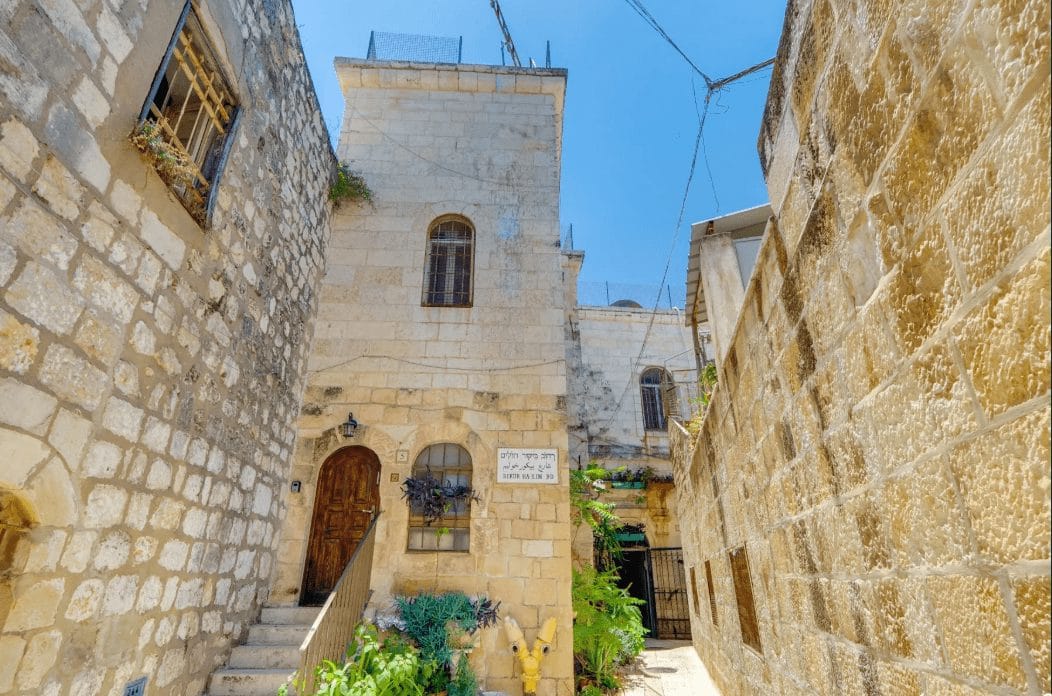
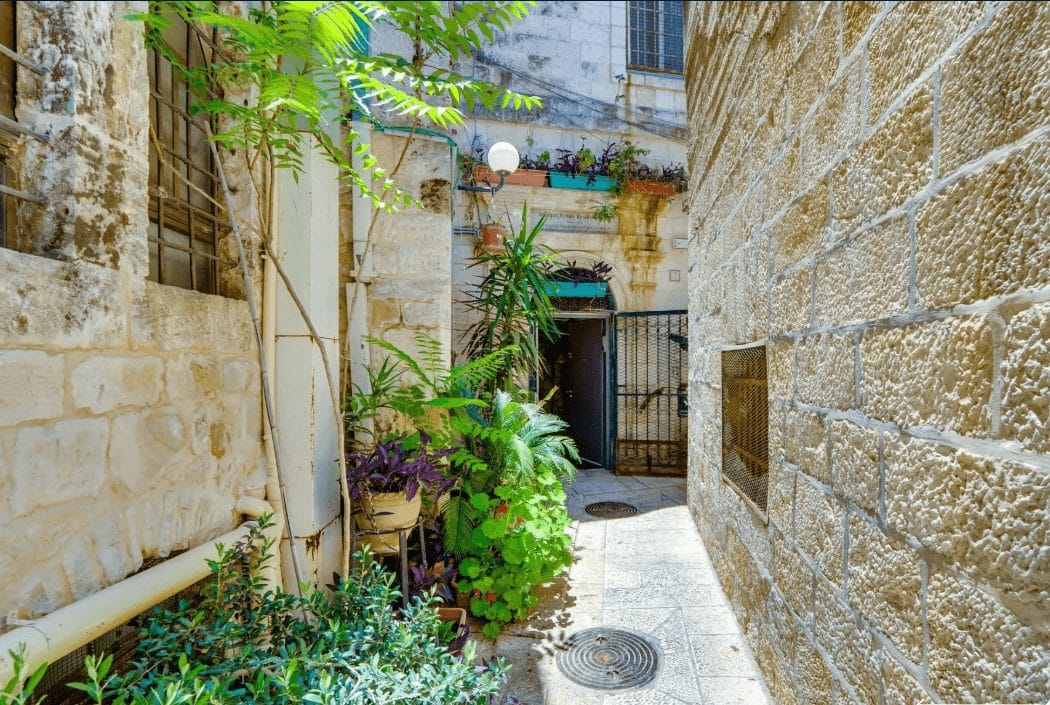
A historic building of substantial built area and a generous private roof, approximately 500 metres from the Western Wall and currently functioning as a hostel.
- Existing scale: approximately 550 sqm of built area across two historic stone storeys.
- Private roof: approximately 315 sqm.
- Current configuration: 15 rooms, including 13 bedrooms, 5 showers, 7 separate toilets and an industrial kitchen.
- Historic provenance: the former Bikur Cholim Hospital—the second Jewish hospital in the Old City—visited by Theodor Herzl in 1898.
Full plans, planning information and supporting documentation are available upon qualified inquiry. All measurements are approximate.
A Distinctive Covered Atrium
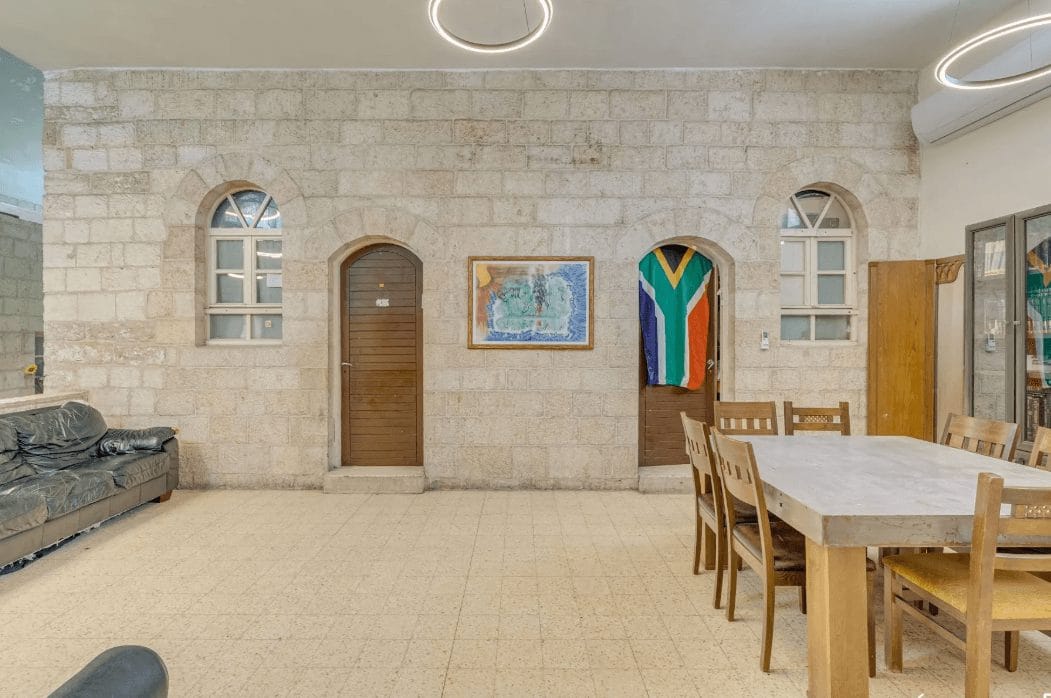
Originally two separate buildings, the residence retains former exterior stone façades within a tall covered central space. Arched openings, an upper gallery and a broad staircase give this enclosed courtyard its distinctive character.
Communal Facilities
Alongside the industrial kitchen, the building tour shows a dining room and equipped gym, and identifies two communal living areas upstairs. A spiral staircase connects the upper level to the panoramic rooftop.
Separately Accessed Private Suite
The tour also presents a private suite with a sitting area, kitchenette and bedroom, accessed separately from the main residence. Its inclusion in the sale and allocation within the stated accommodation and area figures require confirmation in the acquisition documentation.
Ownership & Operation
Illustrative Uses
The combination of residential accommodation, working spaces and communal facilities offers several approaches for a purchaser to consider:
Private Residence or Family Compound
Using the apartments for personal and family accommodation, with connected sections providing space for a more integrated residential arrangement.
Educational or Institutional Base
Combining teaching, study, administration and accommodation for a yeshiva, seminary or other organisation seeking a long-term presence in the Old City.
Company, Family Office or Foundation Headquarters
Establishing a Jerusalem base with offices, meeting spaces and accommodation for visiting principals, staff or guests.
Professional Offices or Shared Workspace
Arranging suitable areas as consulting offices, professional practices, creative studios or separately occupied workspaces with shared meeting facilities.
Hospitality and Guest Accommodation
Developing a guesthouse or boutique hospitality concept around Bikur Cholim’s 13 bedrooms, alongside separately managed accommodation in Ohr Hachaim’s two apartments.
Corporate Programmes, Organised Stays and Retreats
Bringing together accommodation, meetings, workshops, learning and dining for visiting teams, delegations or groups.
Owner Occupation with Selective Leasing
Retaining part of the portfolio for personal, business or institutional use while leasing other areas.
These approaches can be considered individually or combined where the use of space and facilities allows.
Proposed Expansion
Proposed Expansion at Bikur Cholim
The proposed restoration of Bikur Cholim’s third storey could add approximately 400 m², increasing the building from approximately 550 m² to 950 m², subject to final approval.
Bikur Cholim
Approx. 550 m²Approx. 950 m²
Existing built area → after the proposed expansion, if approved and completed.
Combined Portfolio
Approx. 1,192 m²Approx. 1,592 m²
Existing built area → after the proposed expansion, if approved and completed at that scale.
The proposed additional space is separate from the approximately 1,192 m² of existing built area.
Old City Location
Close to Jerusalem’s Principal Old City Landmarks
The commercial / institutional buildings are positioned in the Jewish Quarter of Jerusalem’s Old City, approximately 500–600 metres from the Western Wall. The Cardo and Hurva Square are minutes away by foot; Jaffa Gate and Zion Gate are a short walk; and Mamilla and the New City are minutes away by foot.
The rooftop outlooks shown in the building tour include the Hurva Synagogue, Tiferet Yisrael Synagogue, Har HaBait and the Mount of Olives, with different perspectives from each building and terrace.
Public location language is intentionally limited. Exact addresses and approach details are reserved for qualified inquiries.
Controlled Due Diligence
Documentation for Qualified Prospective Buyers
Confidential information is not offered as a public download. Following an initial buyer-profile review, appropriate materials may be released in stages and, where necessary, subject to confidentiality arrangements.
Request documentation access- Property plans
- Building documentation
- Additional verified photographs
- Ownership and legal documentation where appropriate
- Expansion and planning information
- A guided property review
- Direct discussion with the ownership representative
Qualified Buyer Enquiry
Request the Acquisition Dossier
Please provide sufficient information for the ownership representative to assess the enquiry and determine the appropriate next step. Information is handled in accordance with the site privacy policy.
What happens after submission
- Initial review: the ownership representative checks buyer fit, mandate, budget and timeline.
- Qualified access: suitable buyers receive staged access to the relevant plans, photographs and supporting material.
- Direct next step: a confidential call, document review or property visit is arranged as appropriate. No confidential dossier is released automatically.
Acquisition Questions
Key Points Before Requesting the Dossier
What is the package price?
The package price for both properties is NIS 140,000,000. The USD equivalent is available upon request.
What is the bedroom, bathroom and toilet configuration?
The portfolio provides 21 bedrooms across the two buildings. Ohr Hachaim contains 6 full bathrooms with showering or bathing facilities, plus 5 separate toilets. Bikur Cholim contains 5 showers and 7 separate toilets.
Can the properties be acquired separately?
Yes. The two properties are available as a complete package or independently. Individual-property pricing is provided upon request.
What documentation may be provided?
Depending on qualification and stage, materials may include plans, building documents, further photographs, ownership or legal materials, conservation-documented provenance, planning information and a guided property review.
What is the status of Property 2’s proposed third storey?
The proposed restoration of Bikur Cholim’s third storey could add approximately 400 m², increasing the building from approximately 550 m² to 950 m², subject to final approval. If approved and completed at that scale, the portfolio’s combined built area would increase from approximately 1,192 m² to 1,592 m².
Questions about the process may also be sent through the contact page. Personal information is handled under the Privacy Policy.
Owner Representation & Buyer Agents
Agents May Fully Represent the Buyer — the Owner Pays No Agent Fees
We represent the owner. The owner will not pay any commission, brokerage fee, referral fee, finder’s fee or other compensation to any buyer’s agent, broker or intermediary.
Agents are welcome to fully represent an identified, qualified buyer and may communicate and negotiate on that buyer’s behalf. Any engagement and compensation must be arranged directly between the buyer and the buyer’s representative, and must be paid solely by the buyer.
No communication, introduction, property access or participation in discussions creates any obligation by the owner to compensate an agent. This summary is provided for process clarity and is not legal advice; parties should obtain their own professional advice.
Private Acquisition Enquiries
Request the Jewish Quarter Commercial / Institutional Buildings Acquisition Dossier
Submit a qualified-buyer profile for controlled access to plans, documentation, additional photography and next-step discussions.